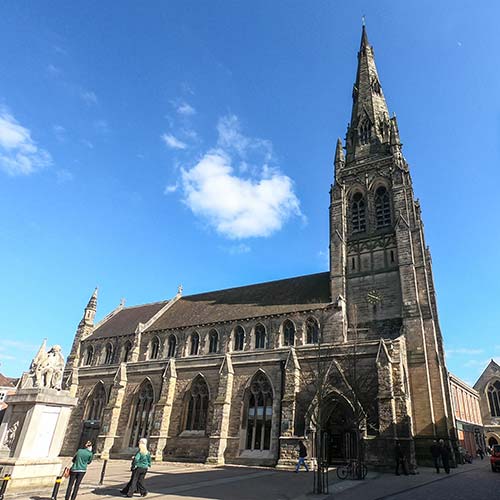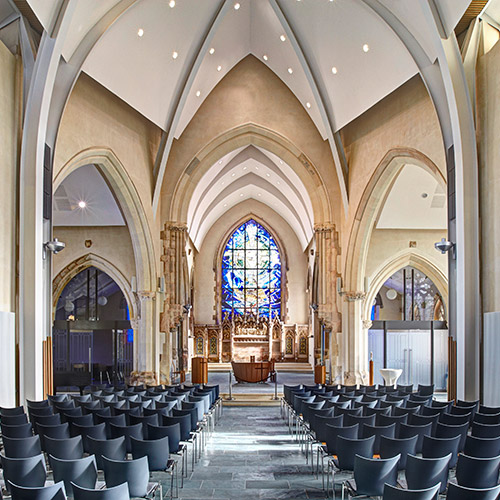

Tunstall Town Hall is Grade II Listed Victorian Building that was built in 1885 to serve Tunstall as one of the six towns that joined together to form the City of Stoke-on-Trent. The building was derelict and BHB Architects were appointed to work closely with Stoke City Council to conduct a £4 million refurbishment and restore the building to its former glory for future generations to enjoy.

The scheme delivers sympathetic installations and finishes, that compliment and pay tribute to the buildings history. As a part of the works the existing ballroom was refurbished to facilitate the new town Library which included a nature inspired children’s area for local school visits.


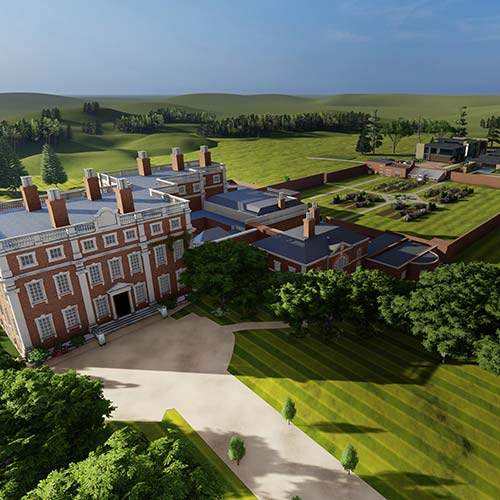
The Master’s House, St John’s Hosptial, Lichfield.
Assessment of historic fabric to ensure a secure understanding of the historic fabric, and how appropriate breathable insulat ions and secondary glazing could be sympathetically installed.
Solution: A breathable IWI Sheep Wool Insulation and lime mortar on wood wool. Sympathetic interiors following the completed installation of secondary glazing, breathable insulation, lime plaster and breathable decorations. The property has reduced its winter energy costs and enjoys a more comfortable thermal environment.


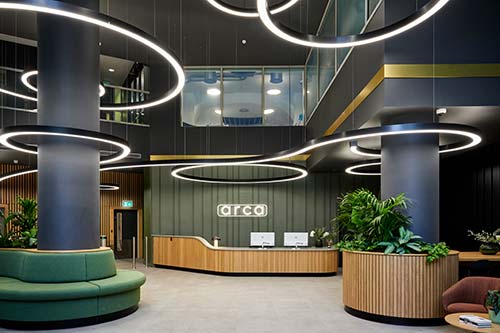
Arca, Birmingham
CAT A fitout Office project located in Birmingham City Centre which achieved Excellent under the BREEAM UK Refurbishment and Fitout criteria. Careful design decisions chosen alongside consulting with BREEAM Professionals allowed us to achieve the required Excellent BREEAM Rating and achieve a modern, flexible and focus driven working space interior fitout.
Our design teams can identify when thermal modelling software, daylight assessment or building fabric analysis is required for U-value calculation or other aspects of building performance.

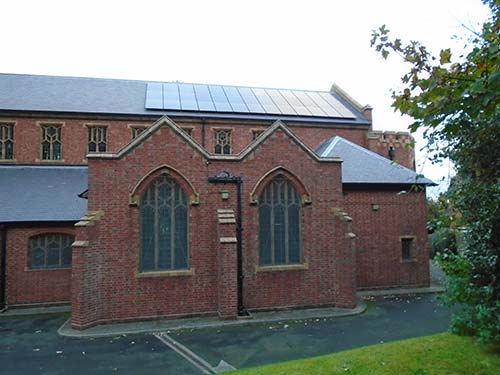
St Peters Church, Maney Hill.
Works undertaken to provide solar panels to the south facing pitch of the nave, to reduce operational running costs.

The role of a building and site in supporting and enhancing ecosystems and native species.

The greenhouse gas emissions from the lifecycle of building materials, including extraction, manufacturing, transport, construction, maintenance, and disposal. The conservation team has an especially thorough understanding of how different building materials respond to climate and weather in the short and long term. This expertise helps us to avoid costly errors when specifying building materials.

The greenhouse gas emissions from energy consumption required to operate a building (e.g., heating, cooling, lighting, appliances). The engagement of Services and Energy consultants from the feasibility stage onwards helps our clients to explore lifetime energy consumption and improve efficiency.

The amount of water consumed during a building's operation and its broader impact on water resources.

The impact of building design and materials on occupants' physical and mental health. We guide clients through all their options when it comes to occupant well being and technology.



BHB Architects
Georgian House
24 Bird Street
Lichfield
Staffordshire
WS13 6PT
Tel: +44 (0) 1543 254 357
mail@bhbarchitects.co.uk
BHB Architects
1 St Margaret's Terrace
Cheltenham
GL50 4DT
Tel: +44 (0) 1242 521 608
mail@bhbarchitects.co.uk