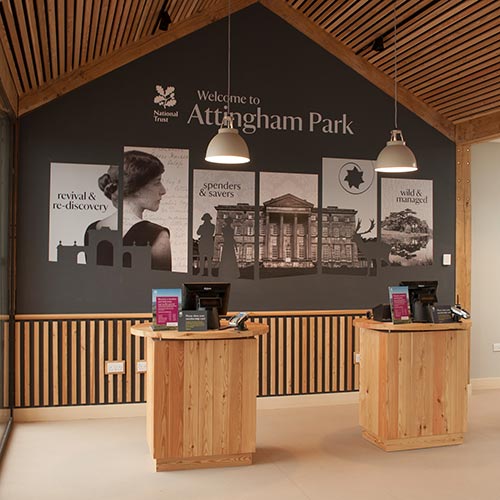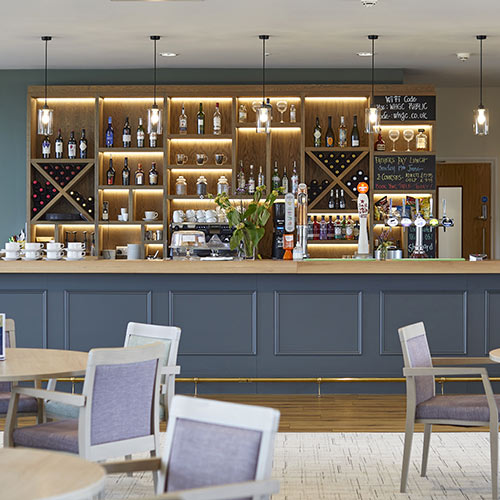

The redevelopment, conversion, and extension of the former National Brewery Centre in Burton upon Trent has transformed the site into the new UK and Ireland headquarters for beverage company Molson Coors. BHB Architects were appointed to provide full architectural and interior design services, including a CAT B office fit-out with amenities for over 500 staff.
The interior architecture concept draws inspiration from the building's historic fabric and former life as the Bass Brewery. The goal was to celebrate original architectural elements while complementing them with sensitive, modern, and vibrant interventions that reflect the Molson Coors brand and create a seamless integration between the old and new.
In addition to a detailed FF&E design, the interior concept focused heavily on floor finishes—using them to guide users on a new journey through the existing building, into the newly constructed areas, drawing inspiration from the original floor patterns found throughout the site, which hold historical significance.
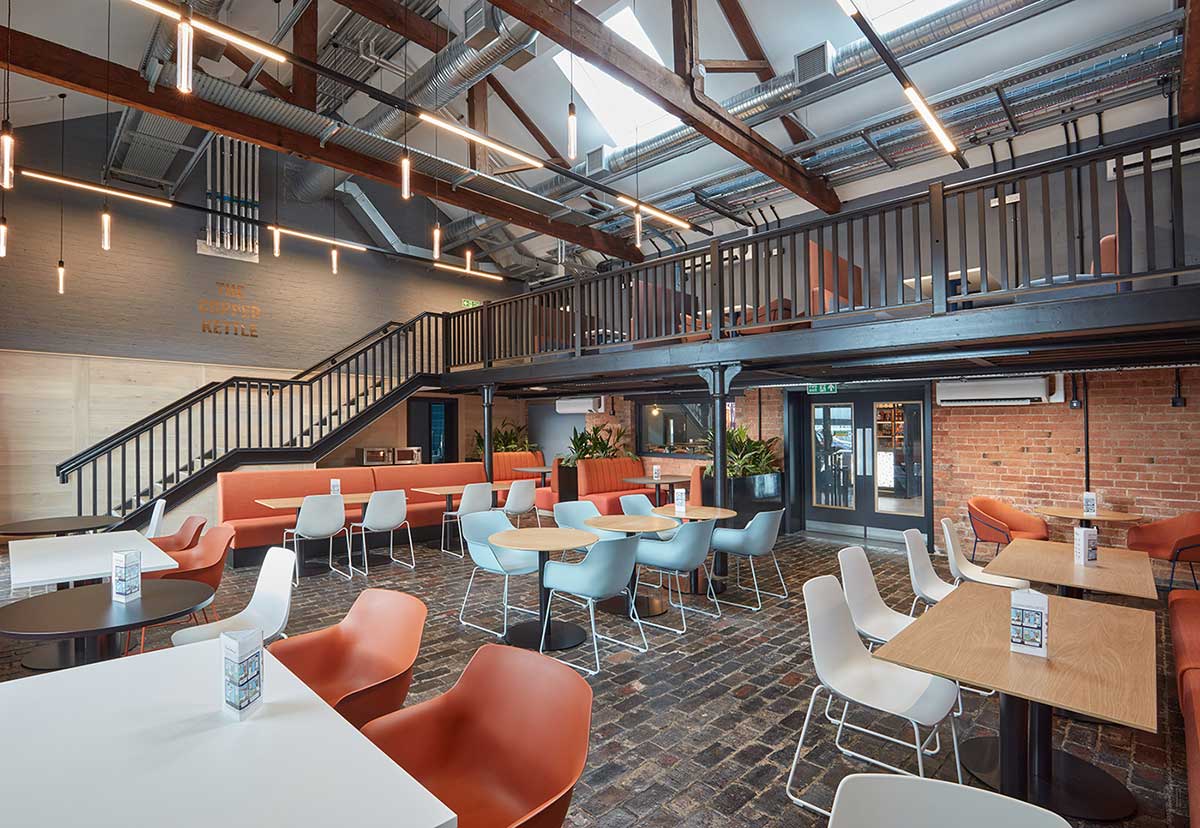


One key example of this approach is the preservation of the original cobbled flooring in the new staff ‘food and drink’ facility. The red and blue tones within the cobbles inspired a bold and vibrant interior palette. Their coarse texture also informed the use of contrasting white oak wall cladding, adding tactile warmth to what could otherwise be a cool, dark space. Together, these elements create a dialogue between the past and present uses of the space.


In the workspaces, a stepped carpet design in a ‘swirl’ pattern defines walkways and subtly guides movement from the existing structure through the new openings and into the new built forms. This motif also nods to the curves found in Molson Coors' branding, reinforcing the idea of a new chapter for the building. The workspaces created within the existing building also feature a half-height plasterboard lining with integrated lighting, positioned beneath the exposed Victorian brickwork. This design feature continues into the new-build section, where it transitions into a half-height painted detail, ensuring visual continuity throughout.


At the heart of the development lies a multi-use atrium, physically linking the new and existing buildings and serving as the primary circulation route. Contemporary floor tiles here define flexible work zones and pathways, drawing inspiration from external brick paving patterns. The design brings structure to the open-plan environment and, with the addition of biophilia, introduces natural rhythms and textures indoors.


A standout feature is the new ‘Thirst Bar,’ located in the original building. Introduced by a black and white mosaic floor, the space features moody lighting, dark finishes, and industrial-style display cabinets with sliding doors. This palette and detailing create a distinct spatial identity, separating the bar from the rest of the office both visually and conceptually. BHB worked closely with Molson Coors and the main contractor to deliver a flexible, dual-purpose space that functions as both a commercially viable bar and an extension of the workplace. It includes Microsoft Teams integration to support hosting visitors and remote meetings.
Overall, the project delivers a high-quality, inspiring corporate headquarters that thoughtfully blends heritage finishes with contemporary design—celebrating both the site's brewing legacy and Molson Coors’ future.


The Master’s House, St John’s Hosptial, Lichfield.
Assessment of historic fabric to ensure a secure understanding of the historic fabric, and how appropriate breathable insulat ions and secondary glazing could be sympathetically installed.
Solution: A breathable IWI Sheep Wool Insulation and lime mortar on wood wool. Sympathetic interiors following the completed installation of secondary glazing, breathable insulation, lime plaster and breathable decorations. The property has reduced its winter energy costs and enjoys a more comfortable thermal environment.


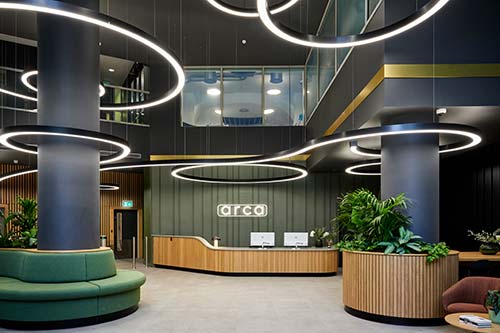
Arca, Birmingham
CAT A fitout Office project located in Birmingham City Centre which achieved Excellent under the BREEAM UK Refurbishment and Fitout criteria. Careful design decisions chosen alongside consulting with BREEAM Professionals allowed us to achieve the required Excellent BREEAM Rating and achieve a modern, flexible and focus driven working space interior fitout.
Our design teams can identify when thermal modelling software, daylight assessment or building fabric analysis is required for U-value calculation or other aspects of building performance.

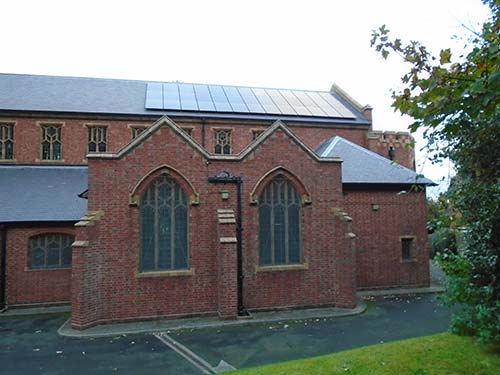
St Peters Church, Maney Hill.
Works undertaken to provide solar panels to the south facing pitch of the nave, to reduce operational running costs.

The role of a building and site in supporting and enhancing ecosystems and native species.

The greenhouse gas emissions from the lifecycle of building materials, including extraction, manufacturing, transport, construction, maintenance, and disposal. The conservation team has an especially thorough understanding of how different building materials respond to climate and weather in the short and long term. This expertise helps us to avoid costly errors when specifying building materials.

The greenhouse gas emissions from energy consumption required to operate a building (e.g., heating, cooling, lighting, appliances). The engagement of Services and Energy consultants from the feasibility stage onwards helps our clients to explore lifetime energy consumption and improve efficiency.

The amount of water consumed during a building's operation and its broader impact on water resources.

The impact of building design and materials on occupants' physical and mental health. We guide clients through all their options when it comes to occupant well being and technology.



BHB Architects
Georgian House
24 Bird Street
Lichfield
Staffordshire
WS13 6PT
Tel: +44 (0) 1543 254 357
mail@bhbarchitects.co.uk
BHB Architects
1 St Margaret's Terrace
Cheltenham
GL50 4DT
Tel: +44 (0) 1242 521 608
mail@bhbarchitects.co.uk